
How do I check availability?
Use the estimate form with your ZIP, primary service and a phone number. The team can then check the location and scope.
Site visit planning · Occupied homes
From a sticking door to a wall of bookcases, access and everyday routines shape how interior work is scheduled.
Plan for the property
Measure the room and the narrowest doorway along the route in.
Mark the outlets, switches, vents and baseboards the new work will meet.
Tell us when the room needs to be usable and which furnishings can move.
Common project scopes
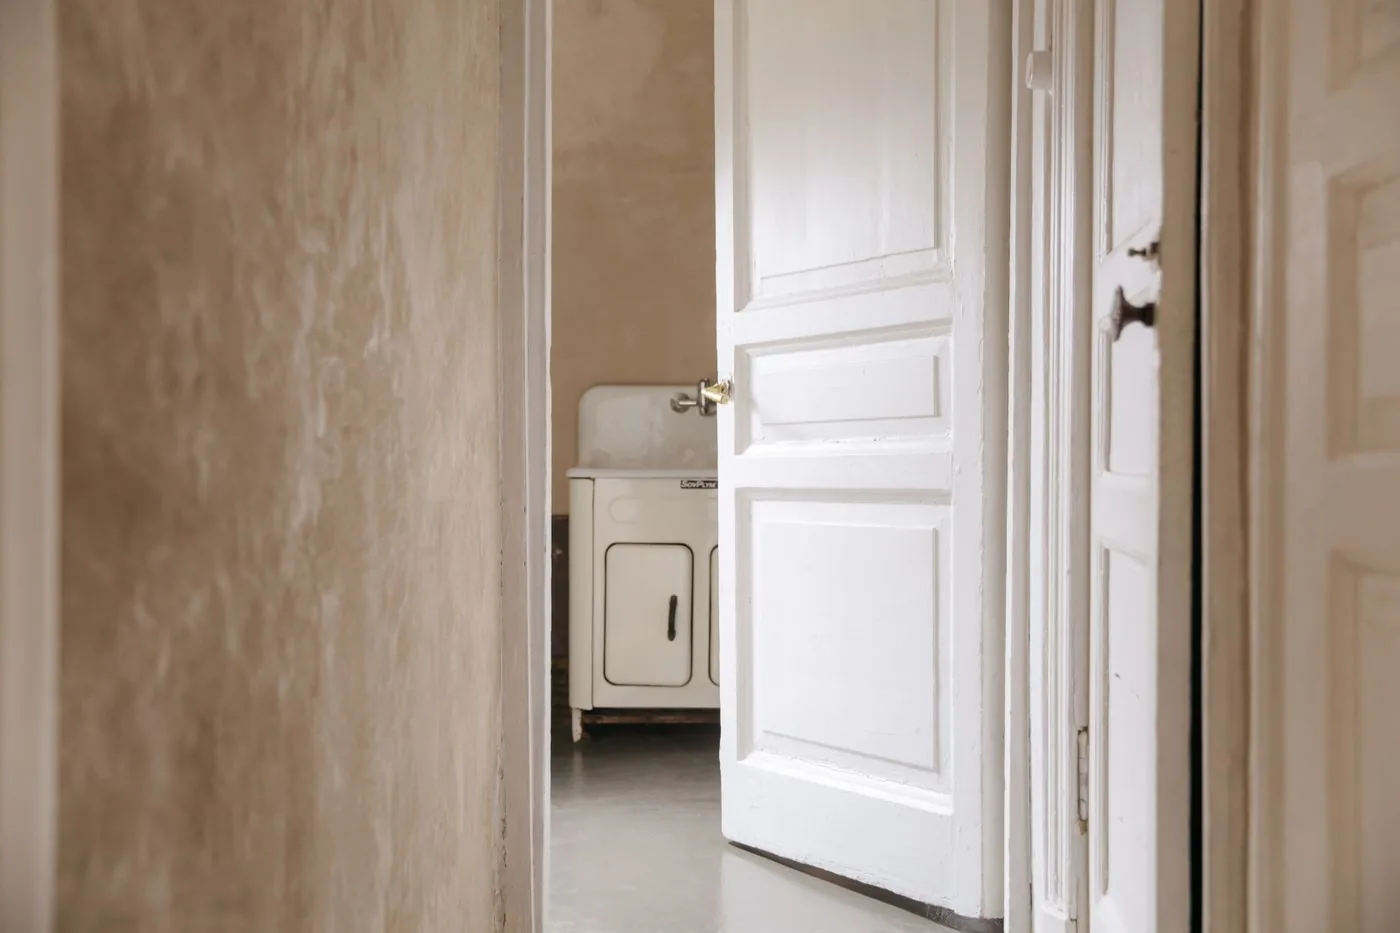 Trim & finish carpentryGive the edges of a room a consistent profile, from the baseboard at the floor to the crown at the ceiling.↗
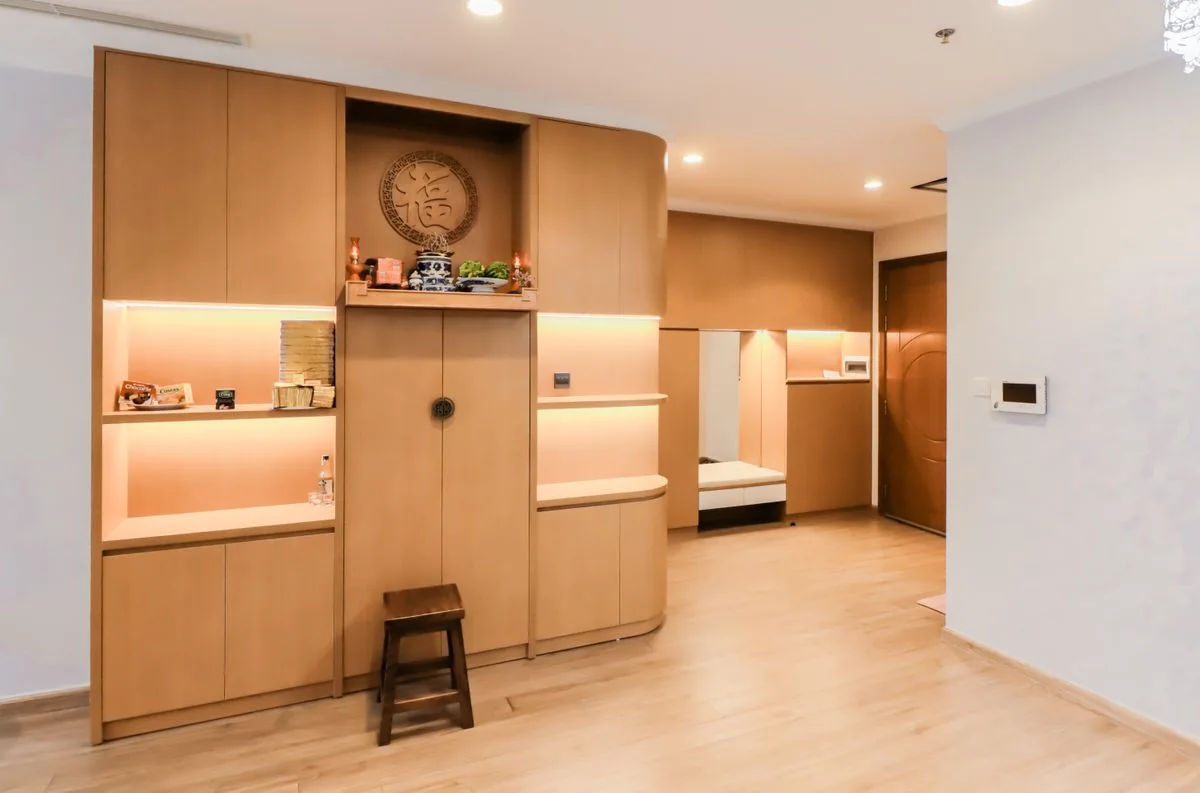 Built-ins, shelving & closetsTurn awkward corners, blank walls and underused closets into storage fitted to the room.↗Doors & windowsFit new doors and window millwork, or get a sticking door swinging and latching smoothly again.↗
Before you request an estimate
Send the project ZIP with your request. Availability depends on your address, the work involved and timing.
Use the estimate form with your ZIP, primary service and a phone number. The team can then check the location and scope.
Measure the room and the narrowest doorway along the route in. Include one wide view of the whole space.
A sketch or rough dimensions are enough for an initial conversation. If the work involves structural changes, include any prepared plans.
Homeowner questions
Measurements
Start with the width, height and depth of the opening. Take a wide photo that includes nearby doors, trim and outlets.
Materials
A close-up of the profile and a view of the whole room help identify the shape, wood and finish to match.
Estimates
List them by room and include photos. This helps us plan access and see which jobs use the same materials.
Have a question about your own space?
Send your project details ↗Start your carpentry project
Send your project ZIP, the type of woodwork and a photo of the space. We’ll review the details with you.
Request an estimate