
Map what needs to fit
Measure the opening, storage needs, obstacles and access for installation.
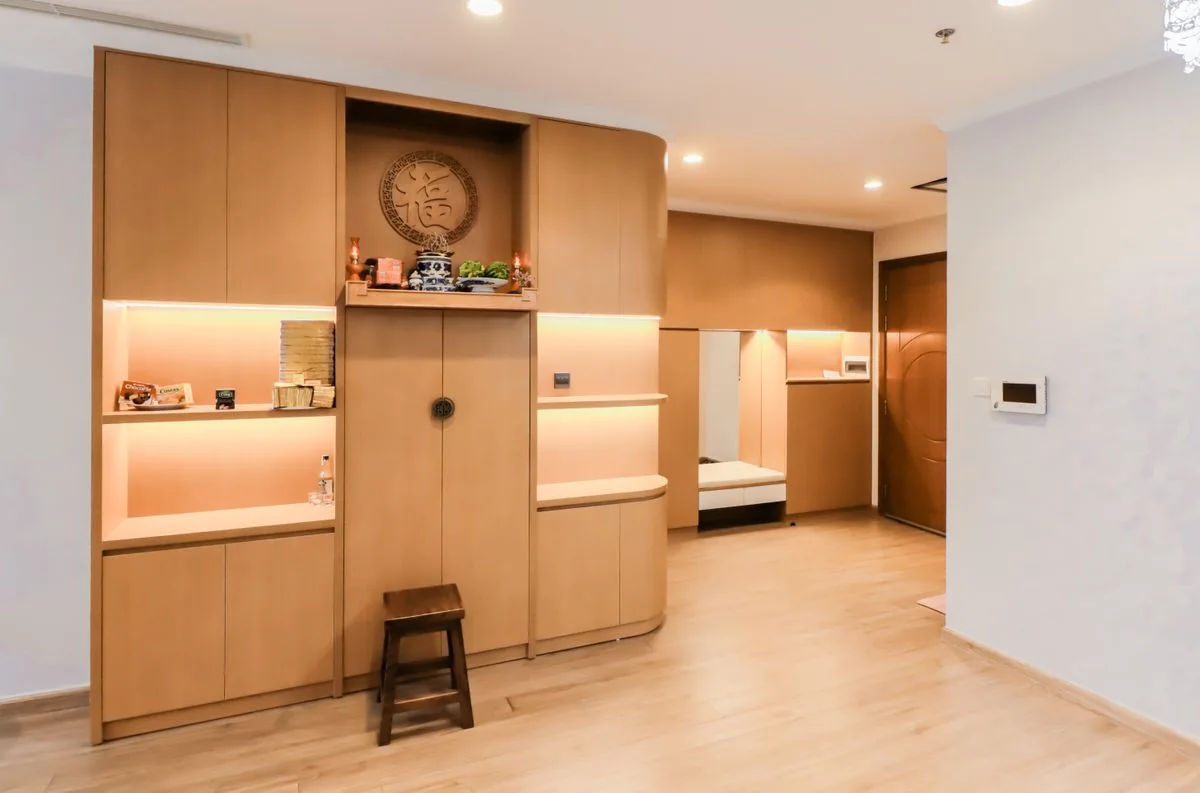
Cabinetry & built-ins
Turn awkward corners, blank walls and underused closets into storage fitted to the room.
The complete scope
Measure the width, height and depth of the space. List what the shelves will hold and point out outlets, vents or trim to work around.
How the work comes together
Measure the opening, storage needs, obstacles and access for installation.
Set shelf spacing, door swings, material and hardware against the intended use.
Check clearances, scribe to the wall and adjust drawers and doors in place.
Working around the property
Measure the opening, storage needs, obstacles and access for installation. Tell us what needs to stay in place, which finish you want to match and how materials can reach the work area.
Include the project ZIP and preferred timing. We’ll confirm availability before arranging a visit.
Discuss your propertyPlan the project
Share the ZIP, primary service and any details or photos you have. Espinozas Carpentry reviews the scope before scheduling an on-site estimate.
Request an estimate
Common questions
Measure the width, height and depth of the space. List what the shelves will hold and point out outlets, vents or trim to work around.
Typical requests include bookcases and media walls, mudroom cubbies and window seats, closet organizers and pantry shelving. Mention other work in the same room so it can be reviewed together.
Send your project ZIP and preferred timeline with the estimate request. The scope and location help determine whether a site visit makes sense.
Start your carpentry project
Send your project ZIP, the type of woodwork and a photo of the space. We’ll review the details with you.
Request an estimate