
Read the site
Check the slope, exposure to water and connection points to the home.
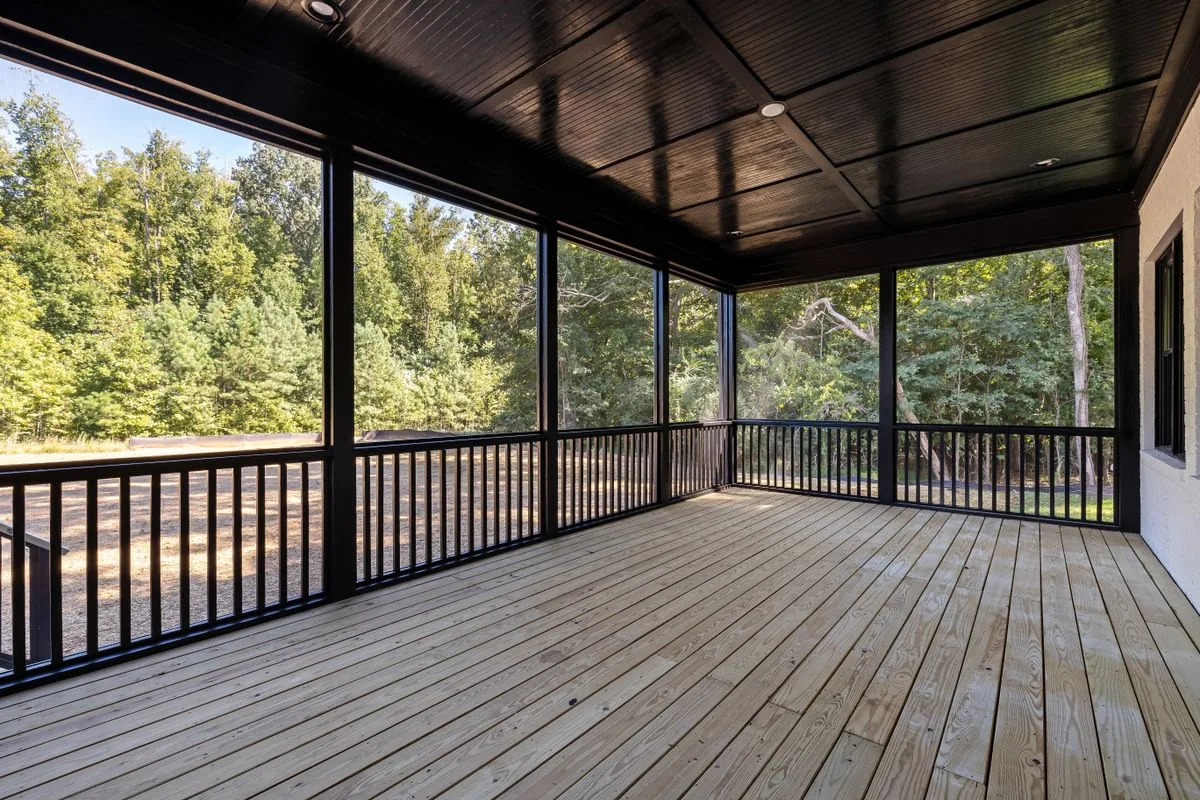
Outdoor carpentry
Build a place to sit outside, replace worn decking or update the steps between the house and yard.
The complete scope
Send a view from the yard and the house. Approximate footprint, height above grade and any existing damage are helpful.
How the work comes together
Check the slope, exposure to water and connection points to the home.
Work through spans, supports, connections and clearances for access.
Plan drainage gaps, fasteners and finishes for exterior conditions.
Working around the property
Check the slope, exposure to water and connection points to the home. Tell us what needs to stay in place, which finish you want to match and how materials can reach the work area.
Include the project ZIP and preferred timing. We’ll confirm availability before arranging a visit.
Discuss your propertyAfter installation
Keep the names of the products used on your project. The right cleaner, touch-up material or exterior finish depends on what was applied.
Read the project-care guide ↗Plan the project
Share the ZIP, primary service and any details or photos you have. Espinozas Carpentry reviews the scope before scheduling an on-site estimate.
Request an estimate
Common questions
Send a view from the yard and the house. Approximate footprint, height above grade and any existing damage are helpful.
Typical requests include deck framing and resurfacing, porch floors, steps and railings, screened porch woodwork. Mention other work in the same room so it can be reviewed together.
Send your project ZIP and preferred timeline with the estimate request. The scope and location help determine whether a site visit makes sense.
Start your carpentry project
Send your project ZIP, the type of woodwork and a photo of the space. We’ll review the details with you.
Request an estimate