
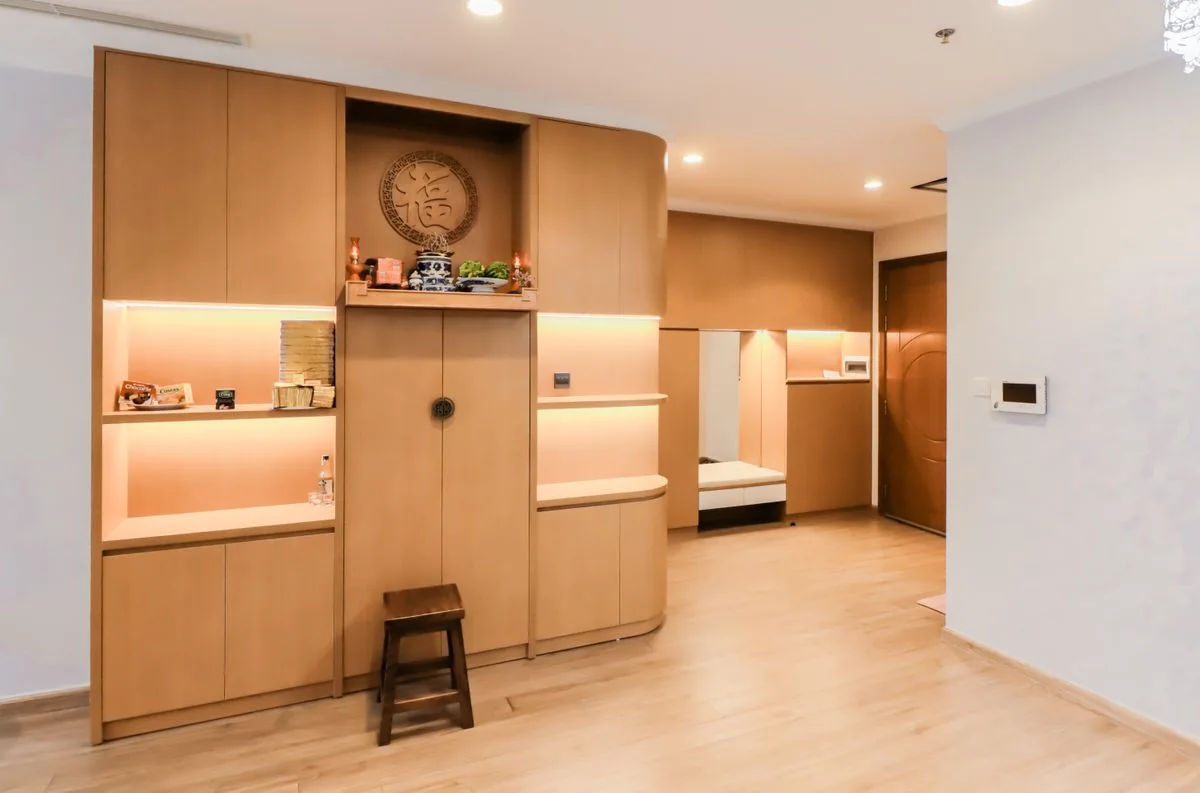
The project
Plan open shelving for the things you want to see, with doors below for the things you use every day.
A long wall can hold books, baskets and electronics without giving up floor space to several freestanding pieces. Start by deciding what belongs behind doors, what needs an outlet and which shelves should adjust.
- Leave clearance at outlets, vents and switches.
- Set shelf heights around the tallest items you own.
- Choose paint-grade or exposed wood before selecting an edge profile.
Material & detail
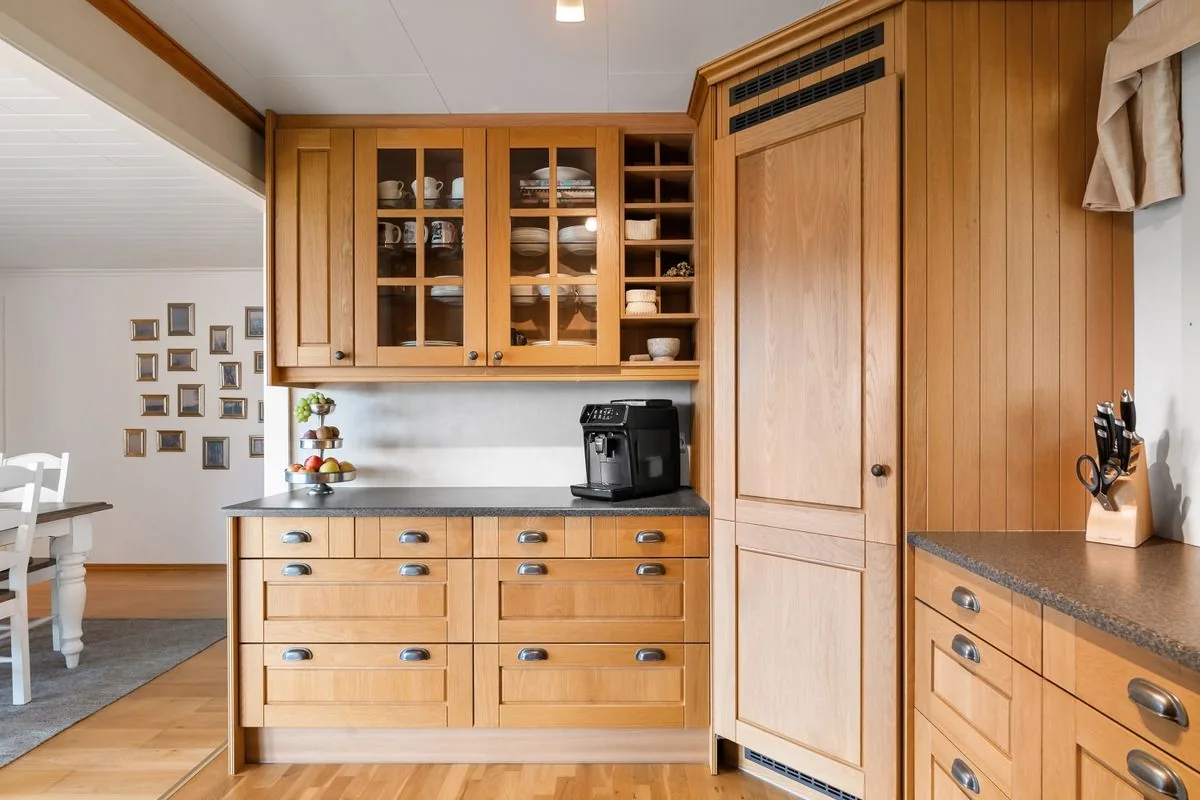
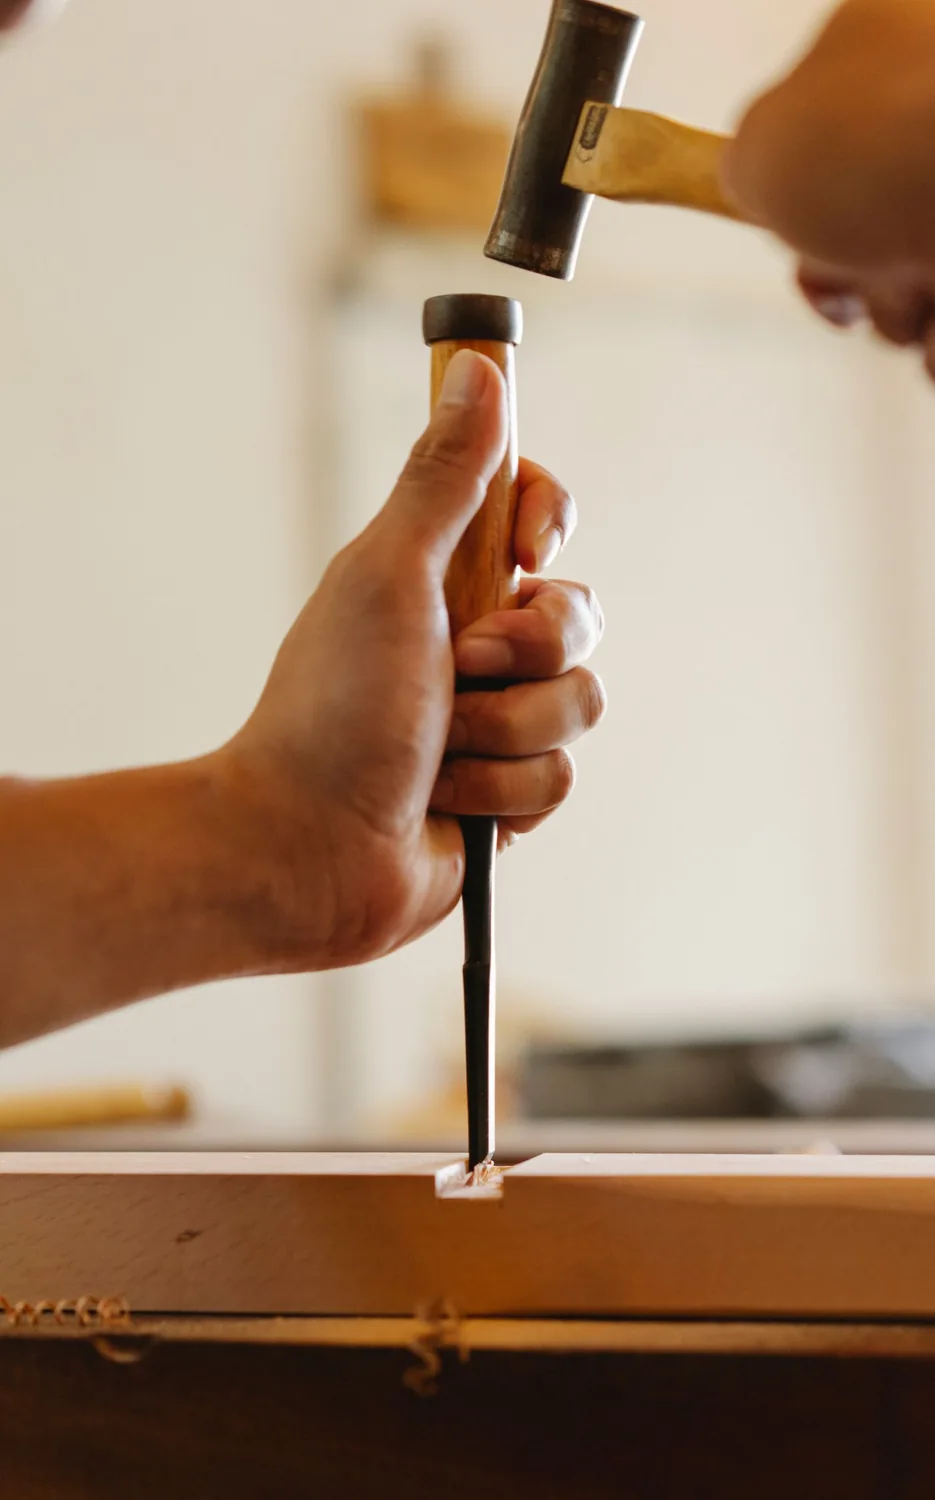
Look closer at the woodwork.
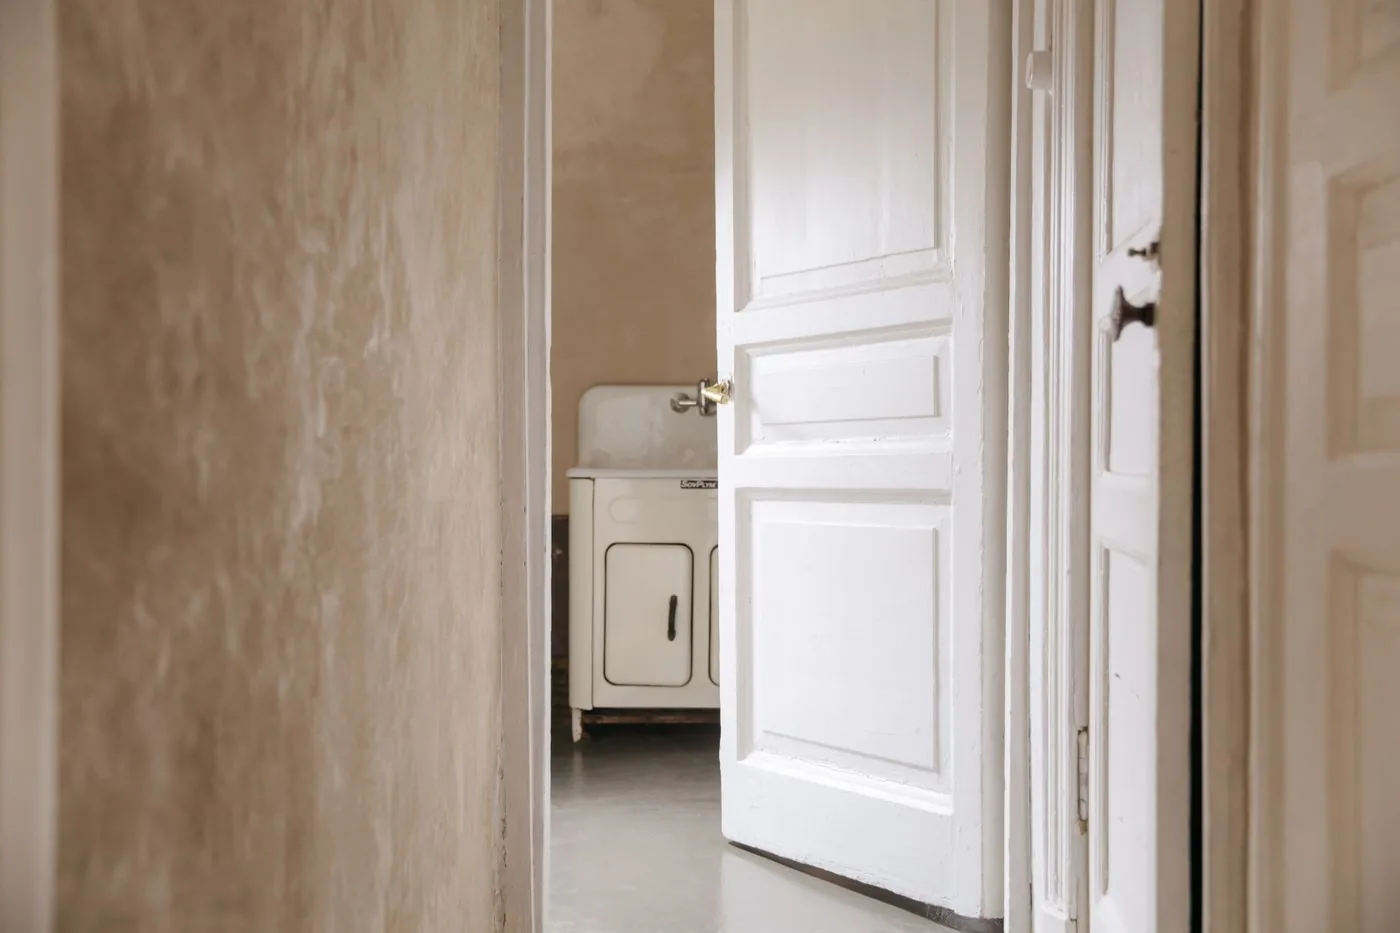
These reference photos illustrate separate examples. Use them to show which details you’d like in your project.
Before the first cut
What to bring to the estimate.
Measure at the floor, middle and ceiling. Walls can taper, and scribing the end panels lets the shelves meet that variation neatly.
Explore built-ins, shelving & closets ↗Start your carpentry project
What would you like to build?
Send your project ZIP, the type of woodwork and a photo of the space. We’ll review the details with you.
Request an estimate