
Match the existing room
Check adjoining profiles, floor heights and the direction doors swing.
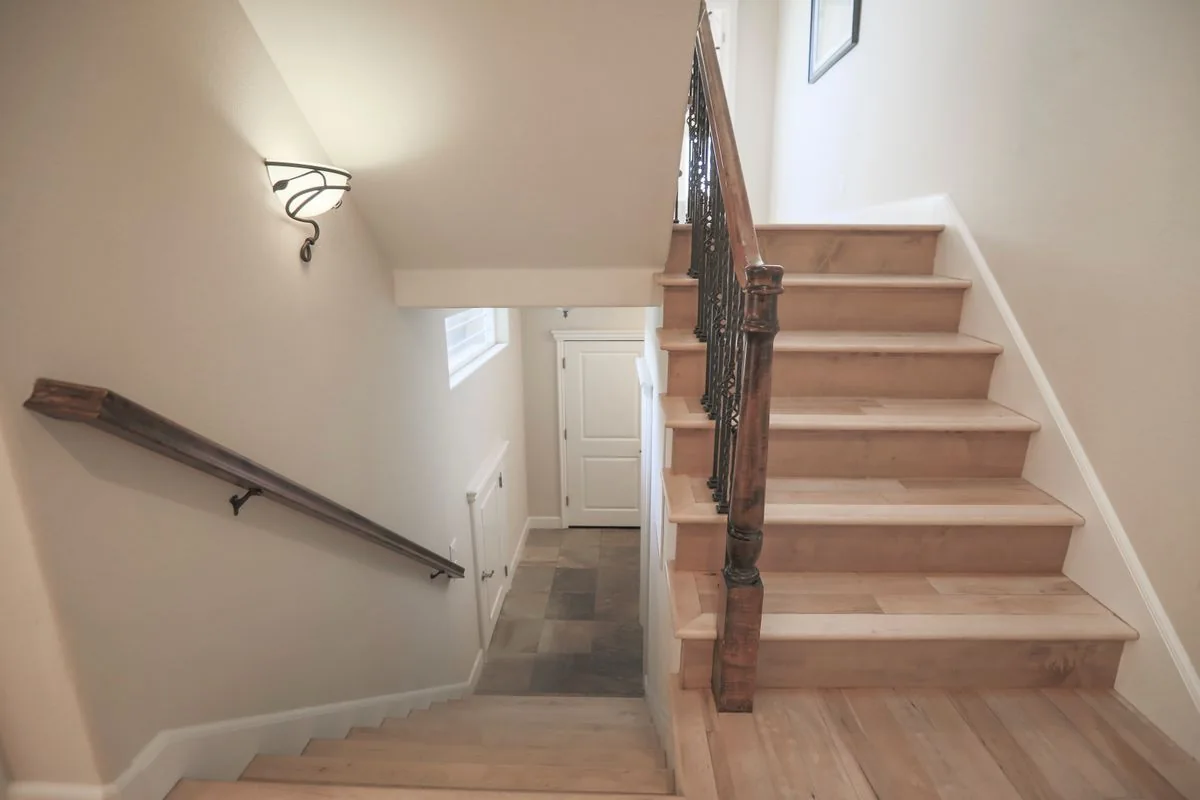
Interior finish work
Lay wood flooring, patch damaged boards and finish the transitions between rooms.
The complete scope
Share the room dimensions, the existing surface and any flooring you have already chosen. A doorway photo helps show the height change.
How the work comes together
Check adjoining profiles, floor heights and the direction doors swing.
Fit pieces to the actual opening and test moving parts before fastening.
Close joints, set fasteners and check the edge where new work meets old.
Working around the property
Check adjoining profiles, floor heights and the direction doors swing. Tell us what needs to stay in place, which finish you want to match and how materials can reach the work area.
Include the project ZIP and preferred timing. We’ll confirm availability before arranging a visit.
Discuss your propertyPlan the project
Share the ZIP, primary service and any details or photos you have. Espinozas Carpentry reviews the scope before scheduling an on-site estimate.
Request an estimate
Common questions
Share the room dimensions, the existing surface and any flooring you have already chosen. A doorway photo helps show the height change.
Typical requests include hardwood and engineered wood installation, board replacement and localized repairs, thresholds, reducers and matching trim. Mention other work in the same room so it can be reviewed together.
Send your project ZIP and preferred timeline with the estimate request. The scope and location help determine whether a site visit makes sense.
Start your carpentry project
Send your project ZIP, the type of woodwork and a photo of the space. We’ll review the details with you.
Request an estimate