
Record existing conditions
Locate bearings, services and sound material before opening up a surface.
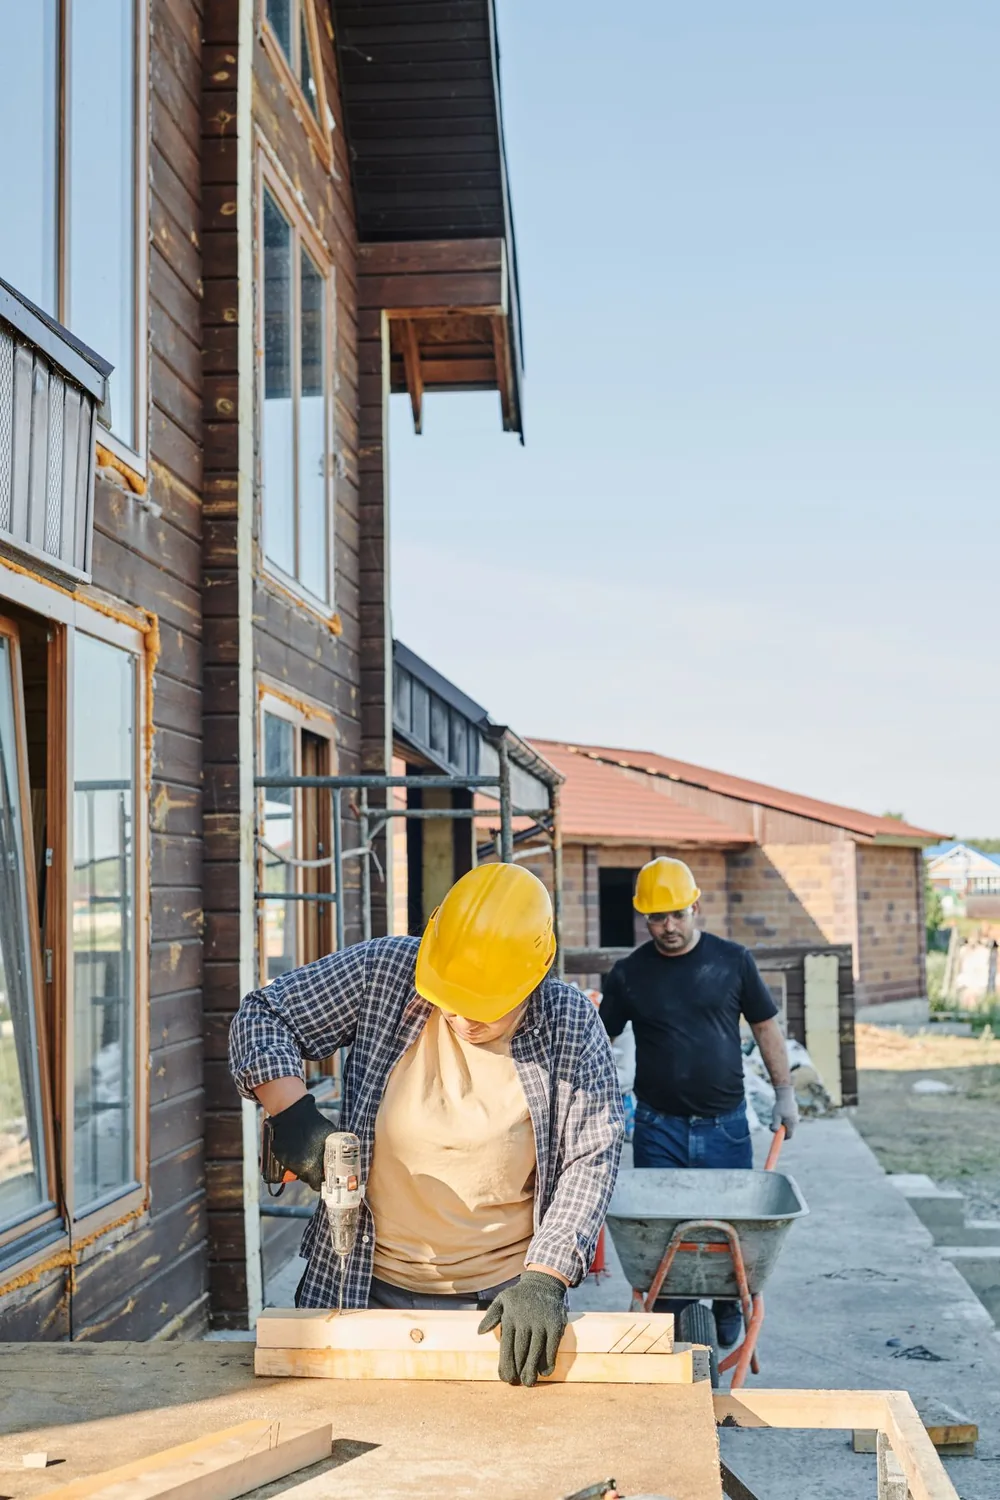
Framing & repairs
Lay out the wood structure for new rooms, remodels and the fixtures that will attach to them.
The complete scope
Send the floor plan or a sketch and note whether drawings or permits are already in place. Structural changes may need an engineer’s design.
How the work comes together
Locate bearings, services and sound material before opening up a surface.
Review the repair limits, plan drawings and sequencing with other trades.
Fit the new work and check the backing, openings and transitions before closing up.
Working around the property
Locate bearings, services and sound material before opening up a surface. Tell us what needs to stay in place, which finish you want to match and how materials can reach the work area.
Include the project ZIP and preferred timing. We’ll confirm availability before arranging a visit.
Discuss your propertyPlan the project
Share the ZIP, primary service and any details or photos you have. Espinozas Carpentry reviews the scope before scheduling an on-site estimate.
Request an estimate
Common questions
Send the floor plan or a sketch and note whether drawings or permits are already in place. Structural changes may need an engineer’s design.
Typical requests include partition walls and framed openings, subfloors, sheathing and blocking, remodel framing to supplied plans. Mention other work in the same room so it can be reviewed together.
Send your project ZIP and preferred timeline with the estimate request. The scope and location help determine whether a site visit makes sense.
Start your carpentry project
Send your project ZIP, the type of woodwork and a photo of the space. We’ll review the details with you.
Request an estimate