
How do I check availability?
Use the estimate form with your ZIP, primary service and a phone number. The team can then check the location and scope.
Site visit planning · Outdoor sites
Deck height, drainage, gate swing and the route from the street all affect an outdoor carpentry project.
Plan for the property
Photograph the full footprint, including the house and the ground around it.
Note stairs, overhead obstructions, nearby downspouts and the narrowest access gate.
Tell us how you use the space, which boards feel soft and where water collects.
Common project scopes
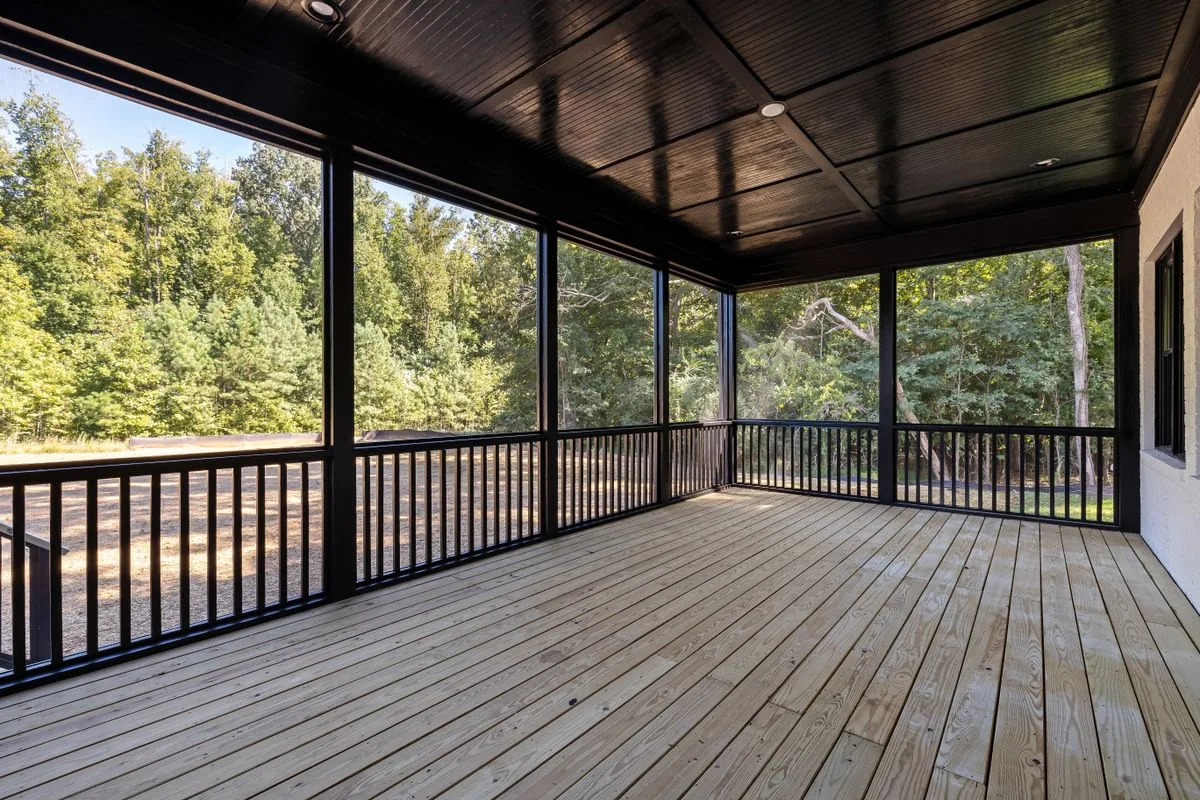 Decks & porchesBuild a place to sit outside, replace worn decking or update the steps between the house and yard.↗
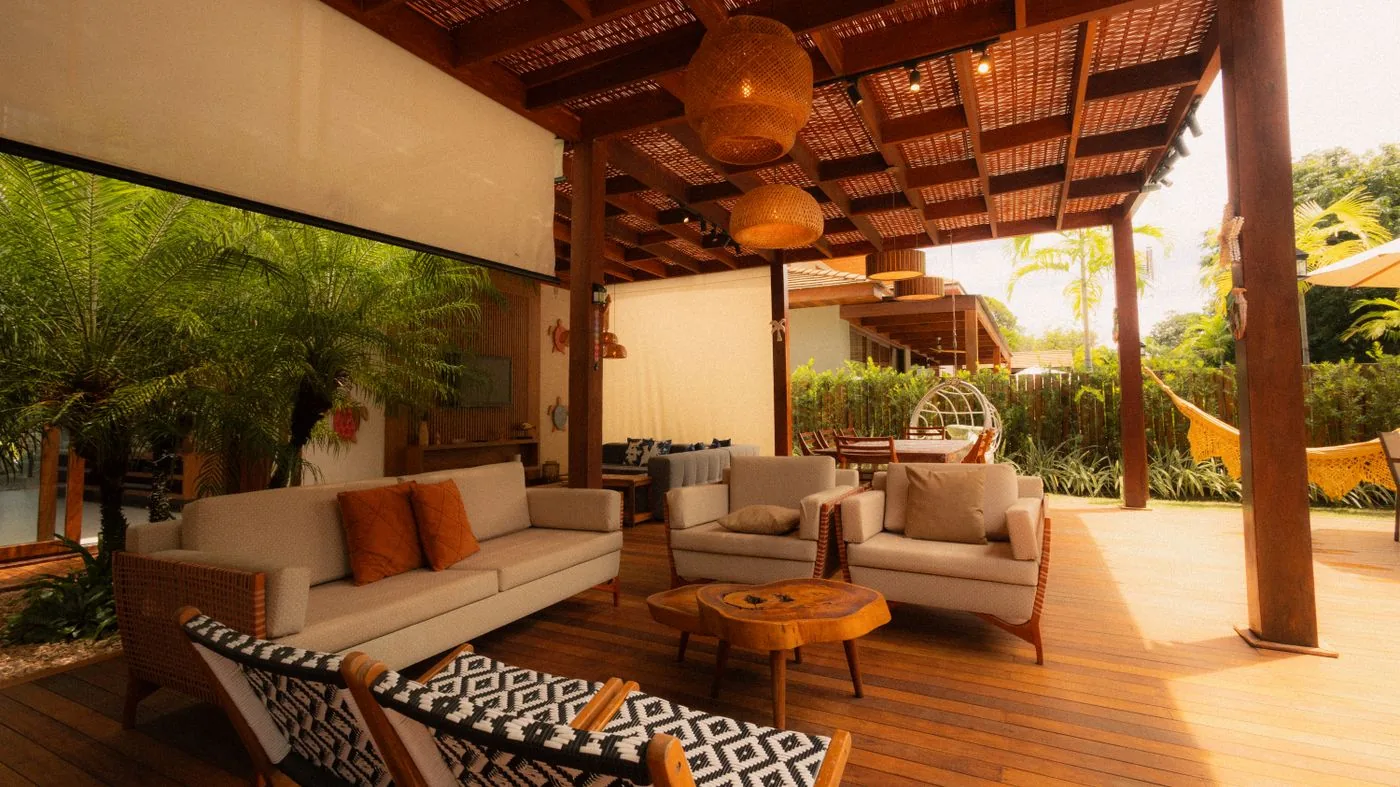 Fences, gates & pergolasAdd privacy, shade or a defined entry with outdoor woodwork sized to the yard.↗
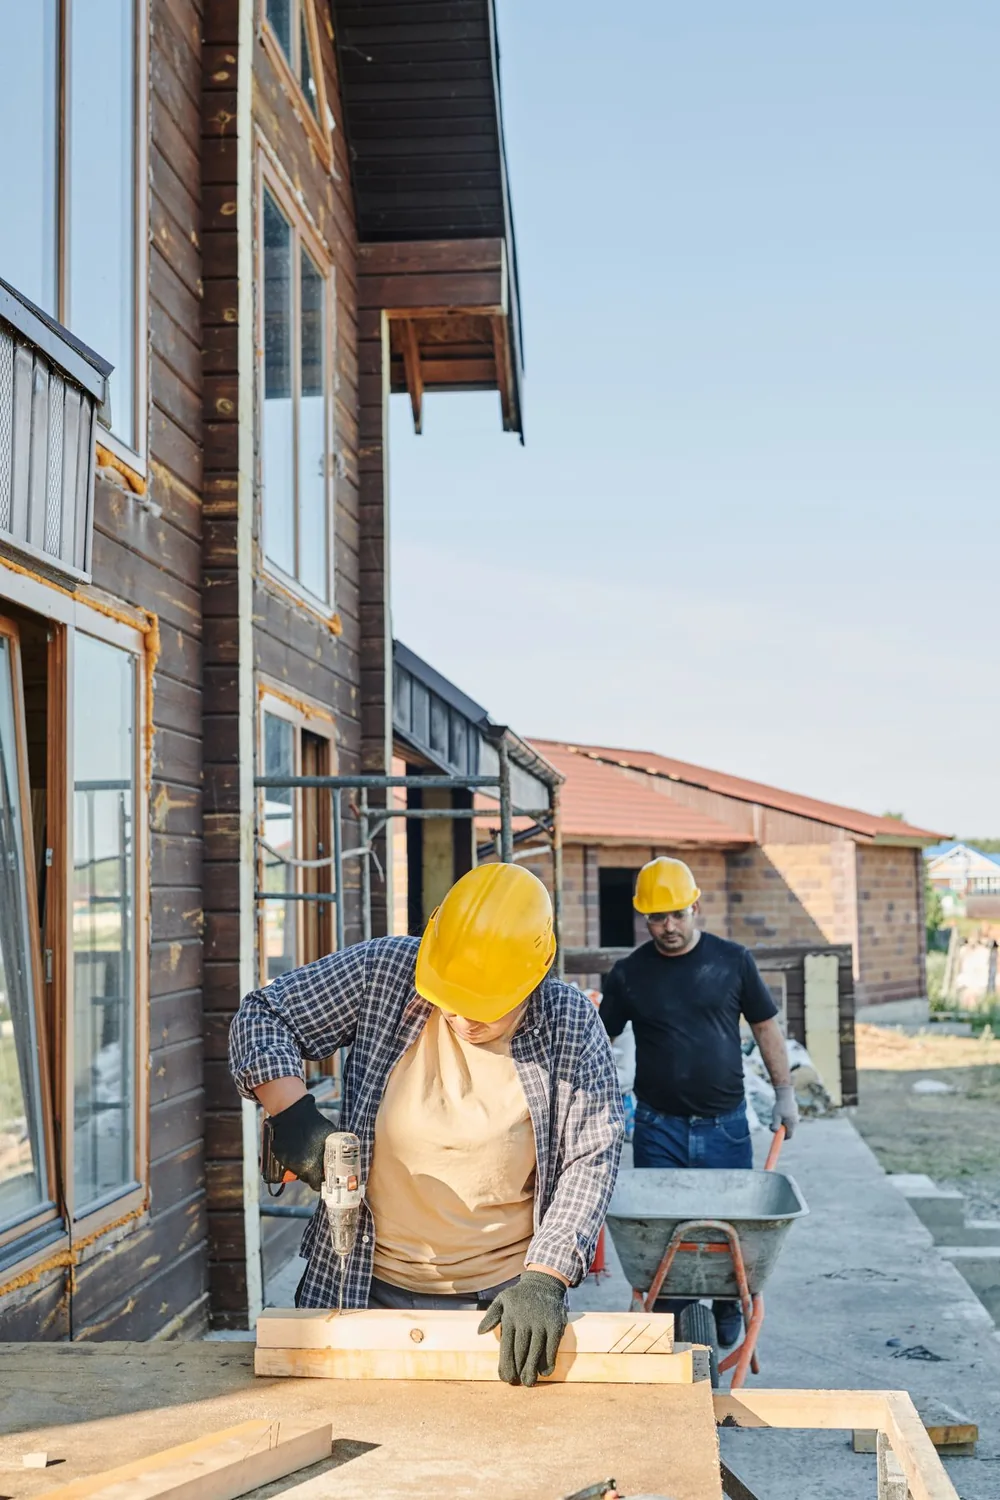 Exterior trim & sidingReplace damaged exterior boards and finish the points where roofs, walls and openings meet.↗
Before you request an estimate
Send the project ZIP with your request. Availability depends on your address, the work involved and timing.
Use the estimate form with your ZIP, primary service and a phone number. The team can then check the location and scope.
Photograph the full footprint, including the house and the ground around it. Include one wide view of the whole space.
A sketch or rough dimensions are enough for an initial conversation. If the work involves structural changes, include any prepared plans.
Homeowner questions
Measurements
Start with the width, height and depth of the opening. Take a wide photo that includes nearby doors, trim and outlets.
Materials
A close-up of the profile and a view of the whole room help identify the shape, wood and finish to match.
Estimates
List them by room and include photos. This helps us plan access and see which jobs use the same materials.
Have a question about your own space?
Send your project details ↗Start your carpentry project
Send your project ZIP, the type of woodwork and a photo of the space. We’ll review the details with you.
Request an estimate