
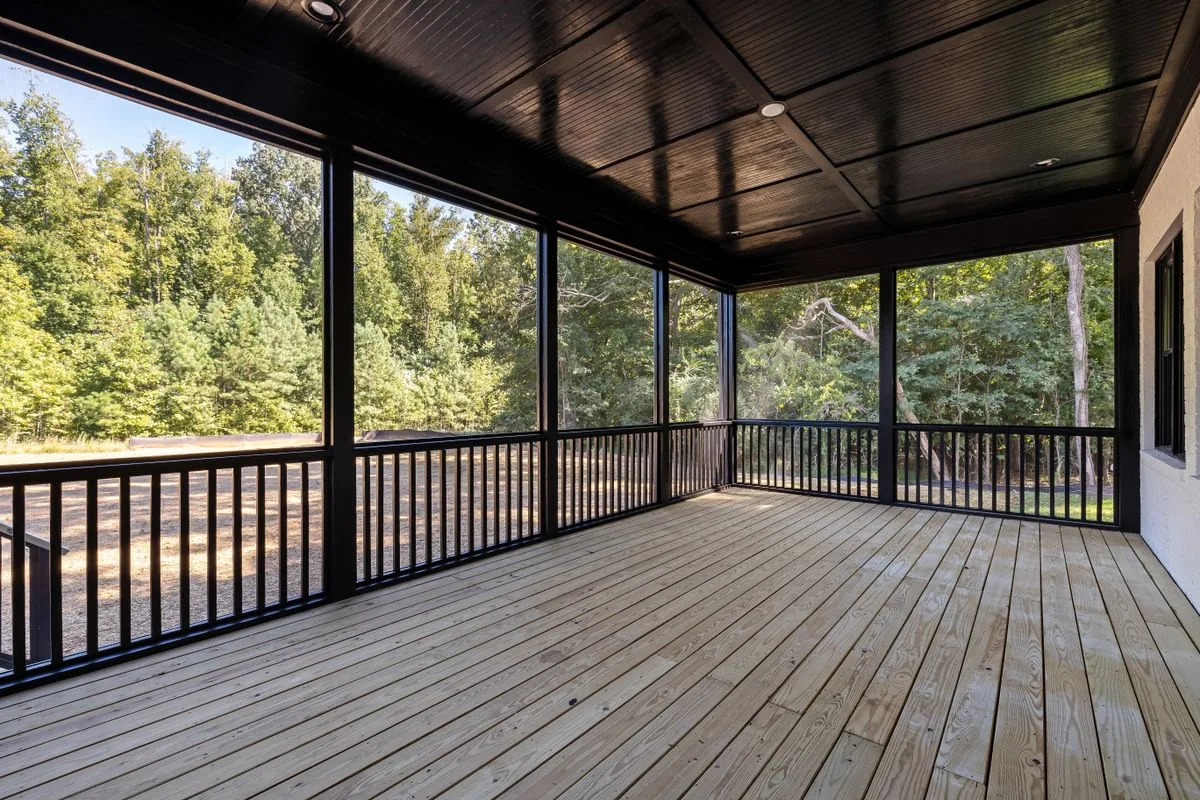
The project
A covered sitting area starts with a sound floor, an easy path outside and rails that suit the view.
Sketch the path from the back door to the yard before placing seating or deciding where a set of steps belongs. The attachment to the house and the condition of the existing frame come next.
- Size the landing for the door swing and everyday traffic.
- Look for soft decking, water marks and loose connections.
- Plan the deck surface and railing together.
Material & detail
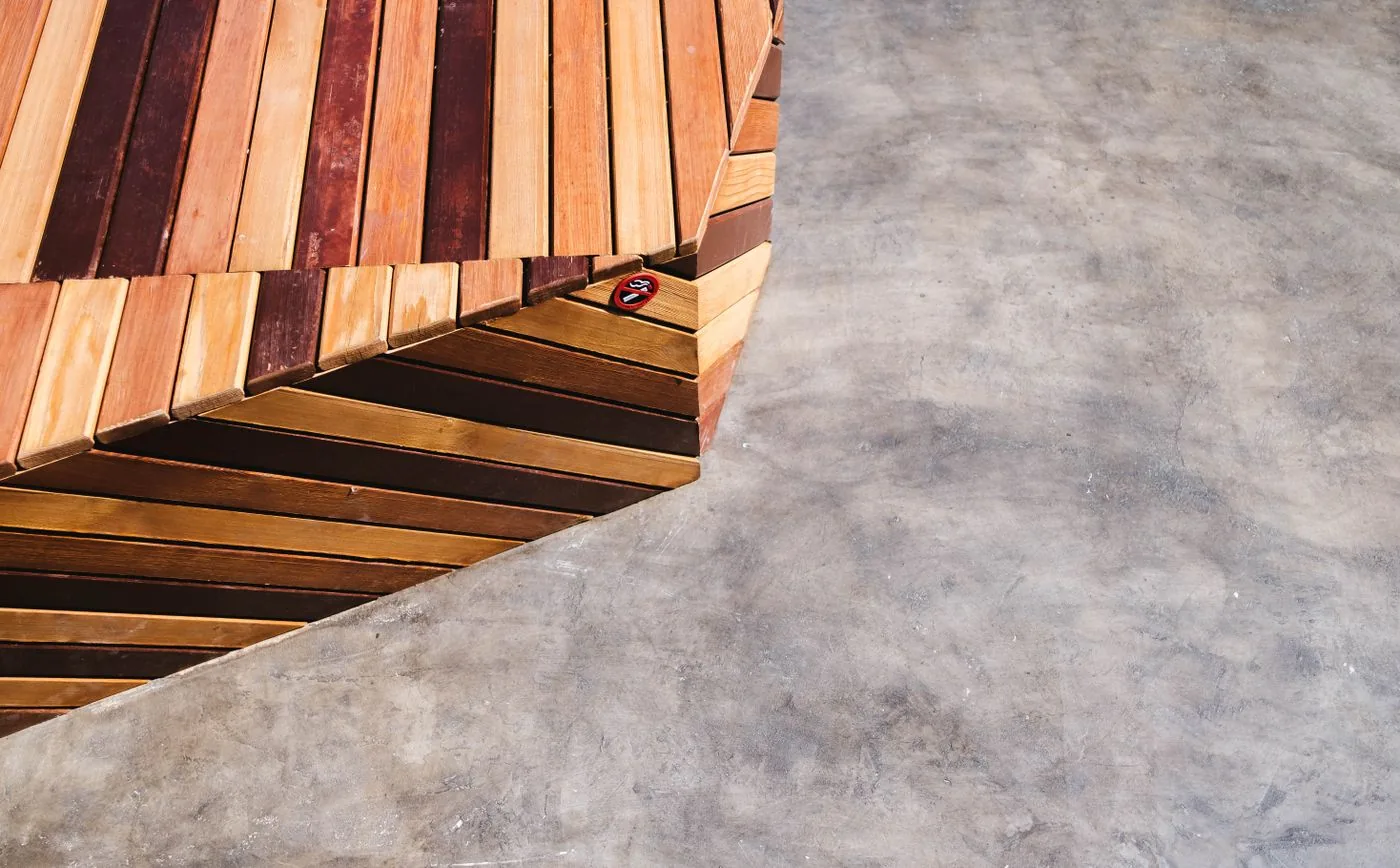
Look closer at the woodwork.
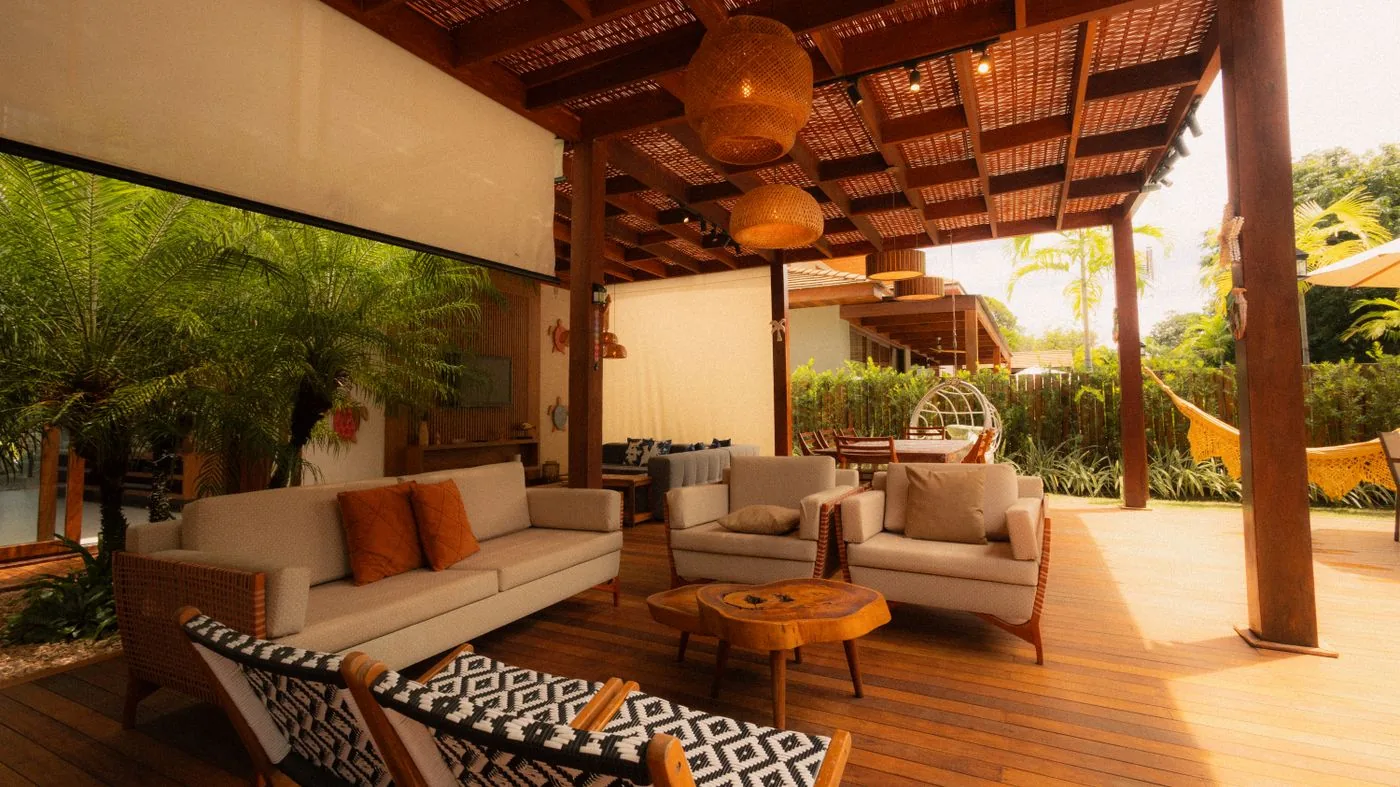
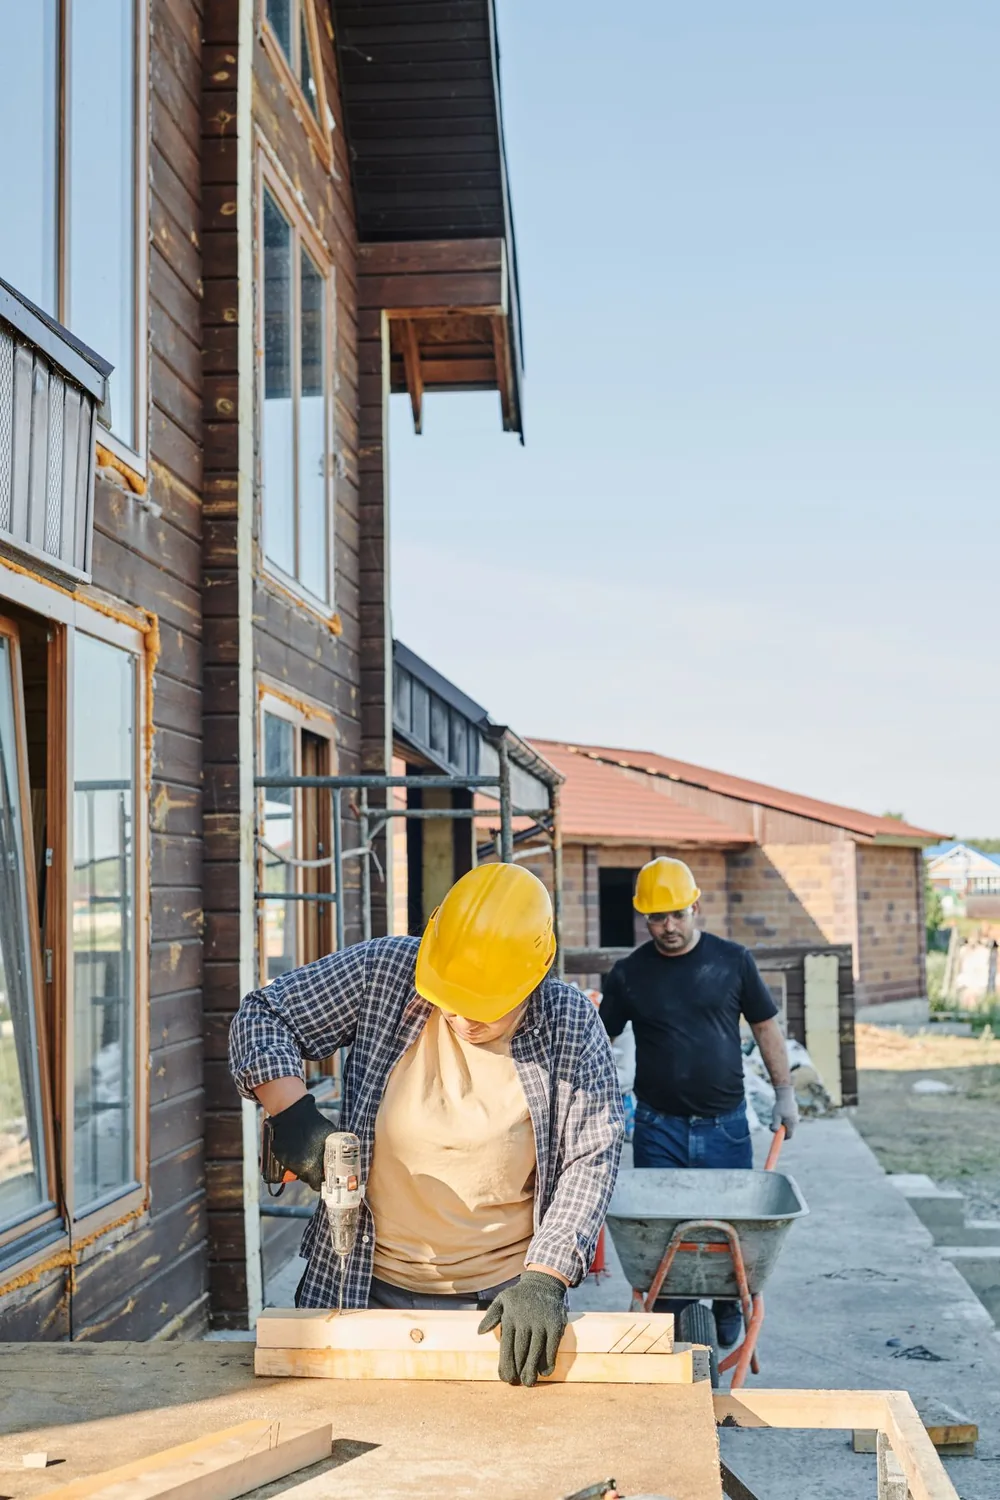
These reference photos illustrate separate examples. Use them to show which details you’d like in your project.
Before the first cut
What to bring to the estimate.
A surface replacement depends on the frame below it. Send a view of accessible supports as well as the boards you want to replace.
Explore decks & porches ↗Start your carpentry project
What would you like to build?
Send your project ZIP, the type of woodwork and a photo of the space. We’ll review the details with you.
Request an estimate