
The project
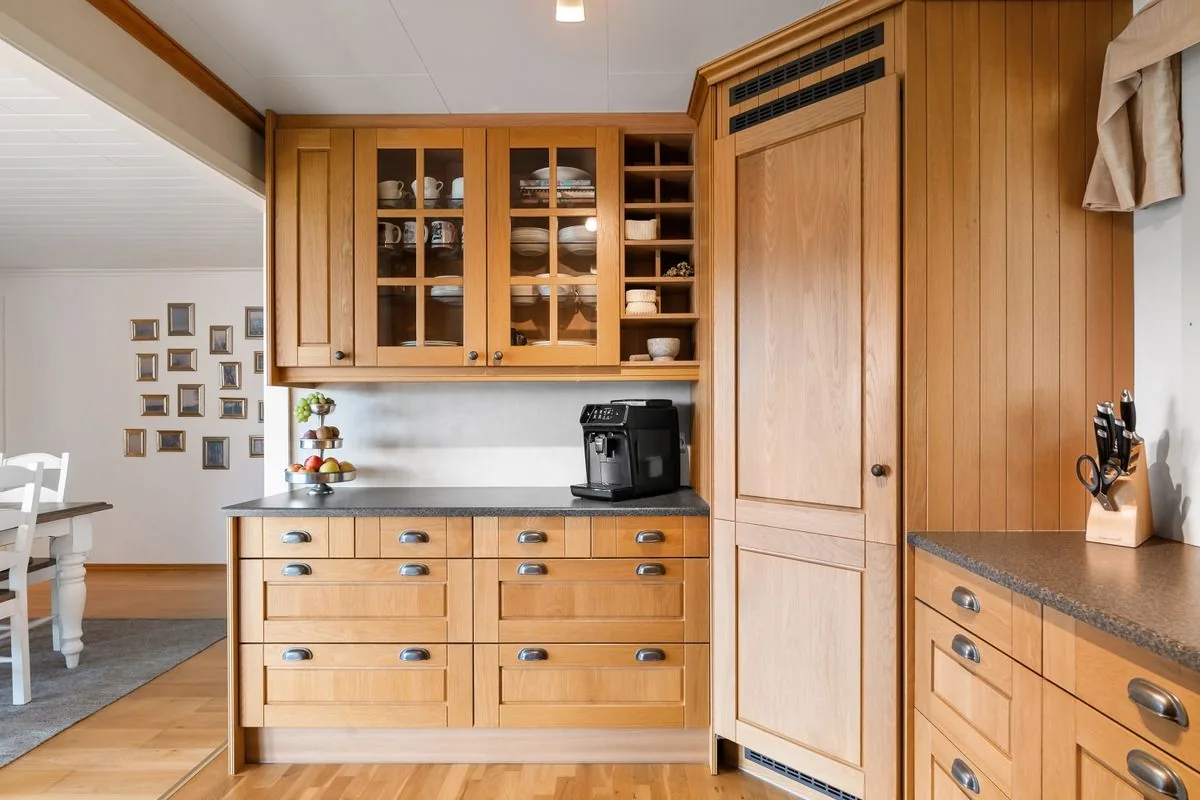
Consider drawer placement, appliance doors and grain direction before settling on a cabinet layout.
Start with the tasks you repeat. A shallow drawer beside the range and a clear landing beside the refrigerator can matter more day to day than another tall cabinet.
- Confirm appliance specifications before fixing openings.
- Map drawers and door swings at inside corners.
- Select the wood, hardware and edge treatment together.
Material & detail
Look closer at the woodwork.
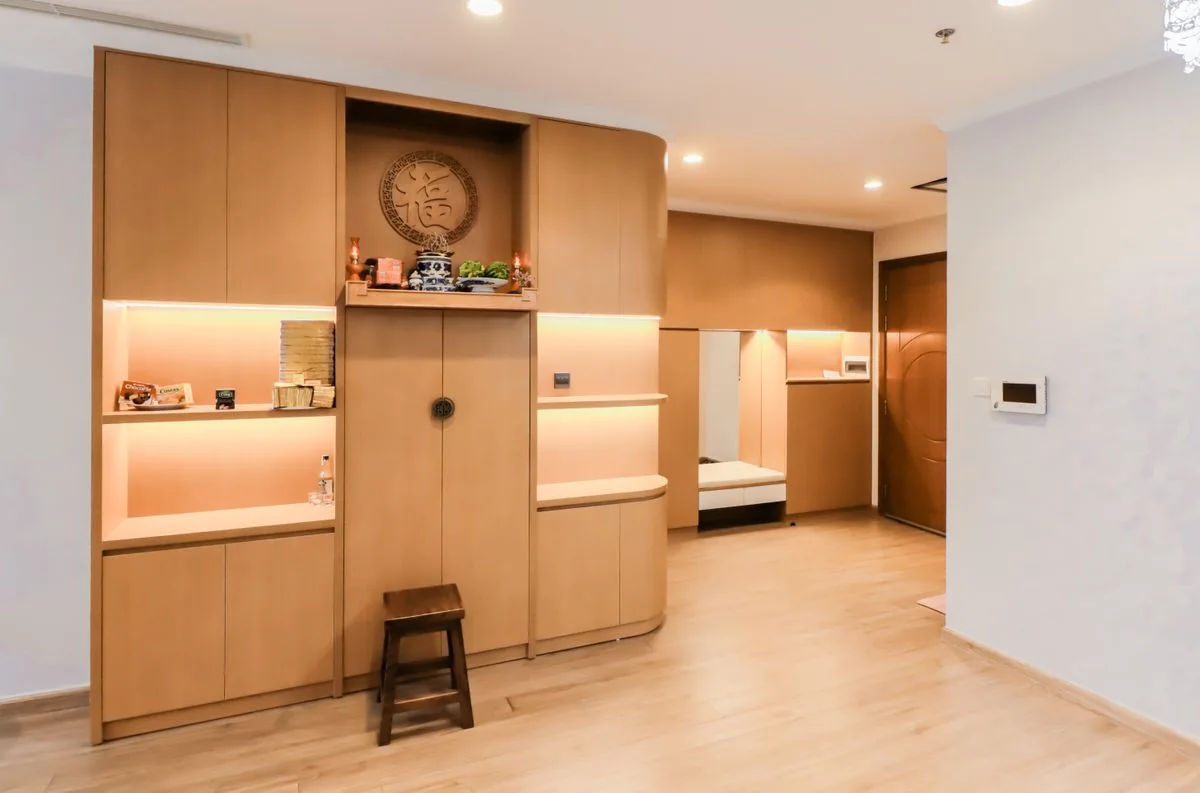
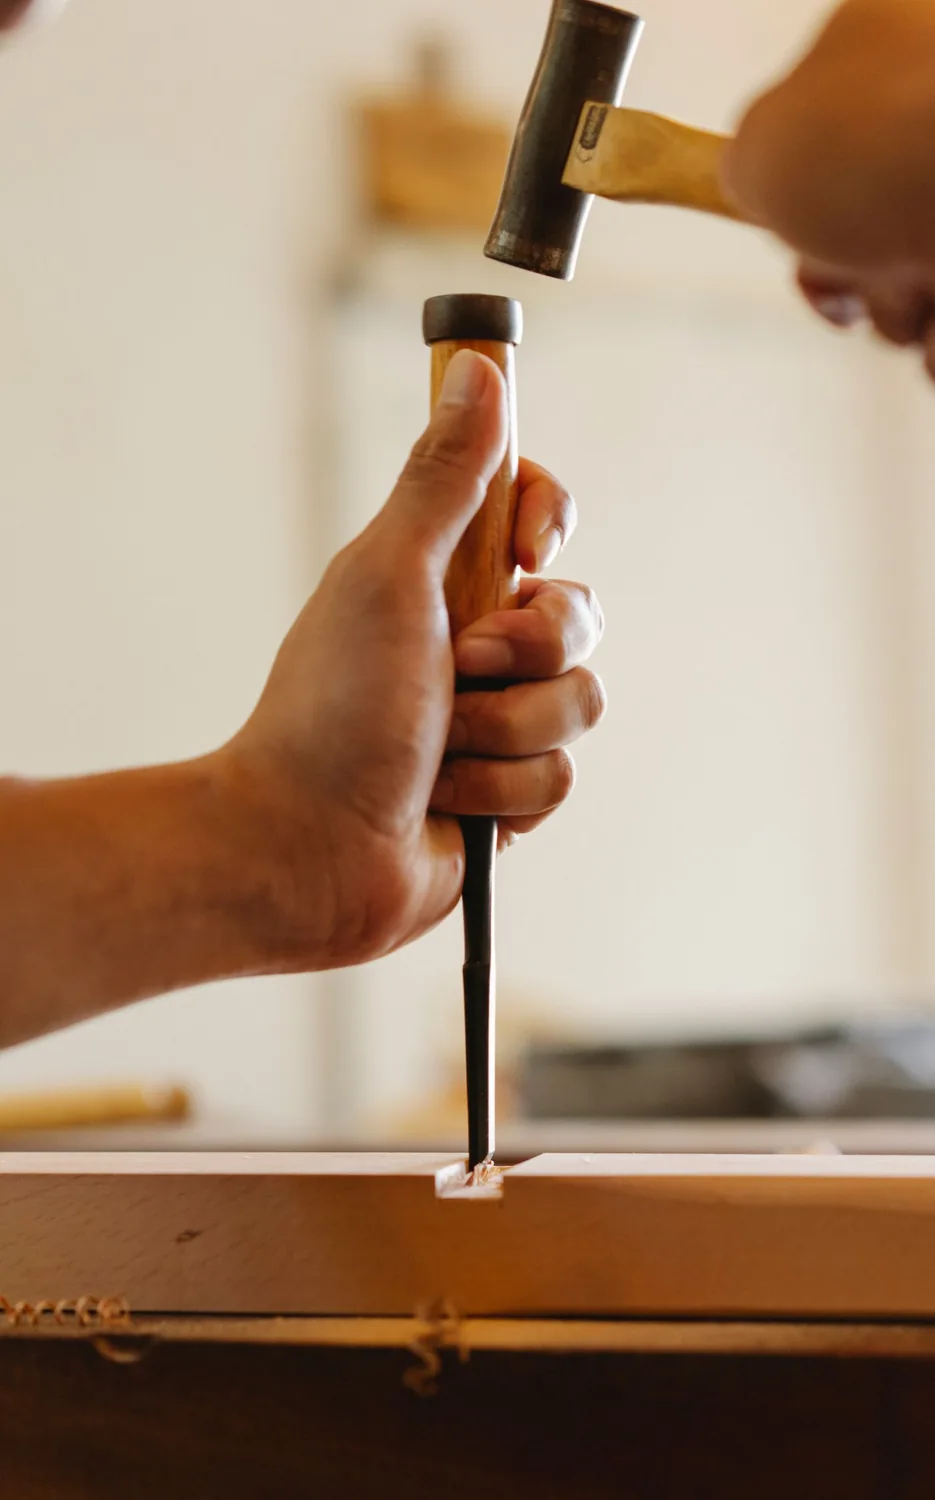
These reference photos illustrate separate examples. Use them to show which details you’d like in your project.

Before the first cut
What to bring to the estimate.
Bring the appliance list and a photo of every cabinet wall. Small changes to filler strips and clearances can make the difference between a working drawer and a collision.
Explore cabinet building & installation ↗Start your carpentry project
What would you like to build?
Send your project ZIP, the type of woodwork and a photo of the space. We’ll review the details with you.
Request an estimate